


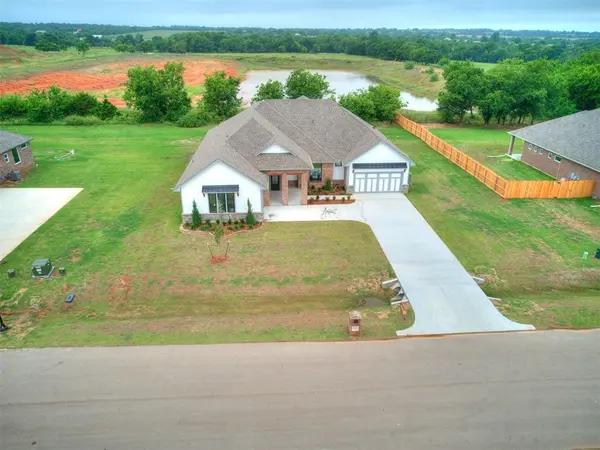


5 Beds
5 Baths
3,264 SqFt
5 Beds
5 Baths
3,264 SqFt
Open House
Sat Oct 24, 11:00am - 5:00pm
Sun Oct 25, 1:00pm - 5:00pm
Sat Oct 31, 11:00am - 5:00pm
Sun Nov 01, 1:00pm - 5:00pm
Key Details
Property Type Single Family Home
Sub Type Single Family Residence
Listing Status Active
Purchase Type For Sale
Square Footage 3,264 sqft
Price per Sqft $174
MLS Listing ID OKC1247377
Style Traditional
Bedrooms 5
Full Baths 4
Half Baths 1
Construction Status Brick & Frame
HOA Fees $350
Year Built 2026
Lot Size 0.590 Acres
Acres 0.59
Property Sub-Type Single Family Residence
Property Description
The kitchen blends style and function with floor-to-ceiling cabinetry, quartz countertops, floating wood shelves, under-cabinet lighting, stainless steel built-in appliances, and an island that brings meal preparation and conversation together. An oversized pantry adds convenient storage, while wood look tile throughout the main living areas offers a cohesive finish. The primary suite creates a comfortable retreat with a connecting loggia and dedicated study space, ideal for reading, planning, or working from home. The primary bathroom features dual vanities, a freestanding soaking tub, a walk-in tiled shower, and a spacious walk-in closet that connects to the laundry room.
Designed with comfort and energy efficiency in mind, features include low-emissivity windows, radiant barrier roof decking, a high-efficiency tankless water heater, insulated and sealed air conditioning ducts, and a smart thermostat. The home also includes a ten-year limited new home warranty. Located just off Highway 9 between Norman and Newcastle, Blue Ridge Estates offers half-acre or larger homesites, a shop-approved community, and convenient access to nearby shopping, dining, and everyday essentials. Schedule your private tour today and experience it for yourself.
Location
State OK
County Mcclain
Rooms
Other Rooms Inside Utility
Dining Room 1
Interior
Interior Features Combo Woodwork
Heating Central Gas
Cooling Electric
Flooring Carpet, Tile
Fireplaces Number 1
Fireplaces Type Gas Log
Fireplace Y
Appliance Dishwasher, Disposal, Microwave
Exterior
Parking Features Concrete
Garage Spaces 3.0
Garage Description Concrete
Utilities Available Cable Available, Electricity Available, Natural Gas Available, Public, Septic Tank
Roof Type Shingle
Private Pool false
Building
Lot Description Interior Lot
Foundation Slab
Builder Name Home Creations
Architectural Style Traditional
Level or Stories One
Structure Type Brick & Frame
Construction Status Brick & Frame
Schools
Elementary Schools Newcastle Es
Middle Schools Newcastle Ms
High Schools Newcastle Hs
School District Newcastle
Others
HOA Fee Include Greenbelt

Nearby Locations

"My job is to find and attract mastery-based agents to the office, protect the culture, and make sure everyone is happy! "